6TH. SEMESTER (BACHELOR):
DOCKSIDE / A DRYDOCKING FACILITY WITH
PUBLIC ACCESS / DOKØEN / COPENHAGEN
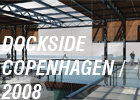
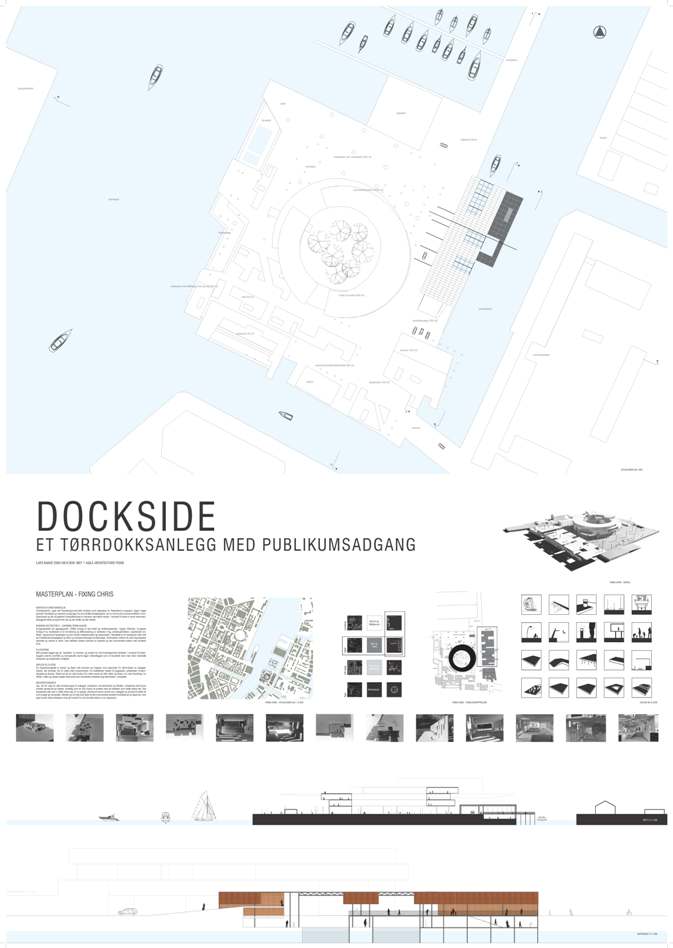
The Dockside project is meant to capture the essence of maritime aesthetics while at the same time introducing refined industrially inspired architectural elements.
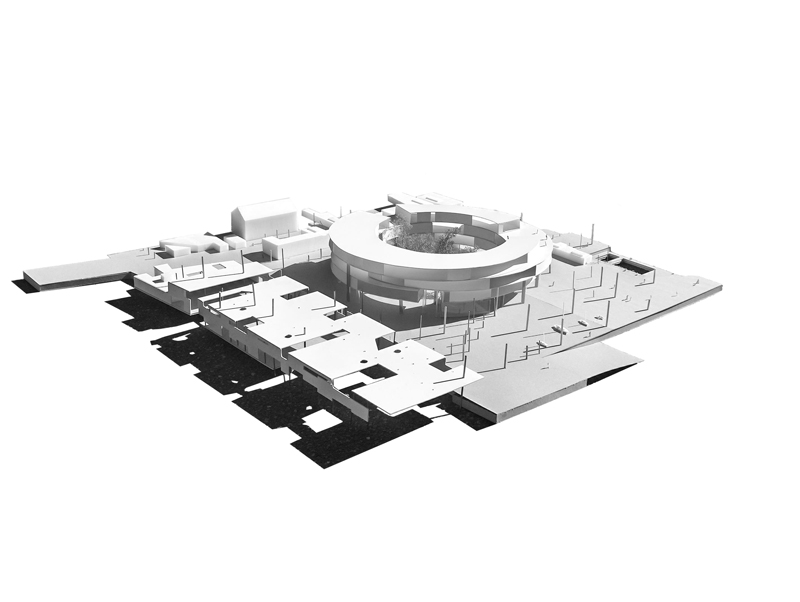
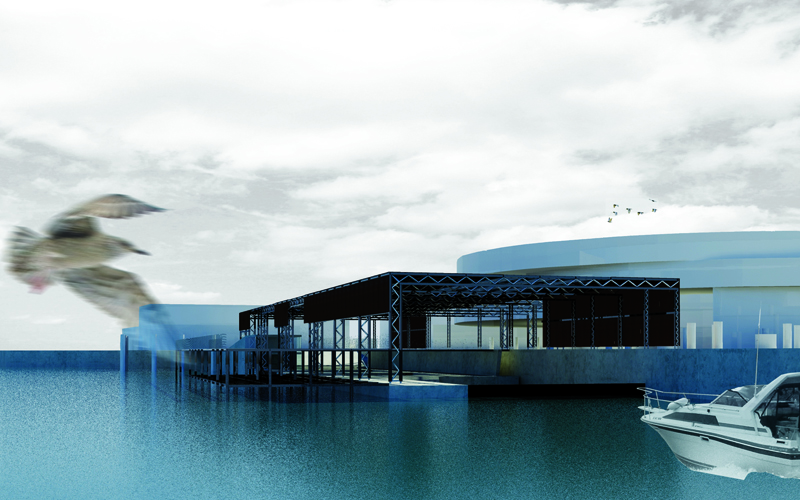
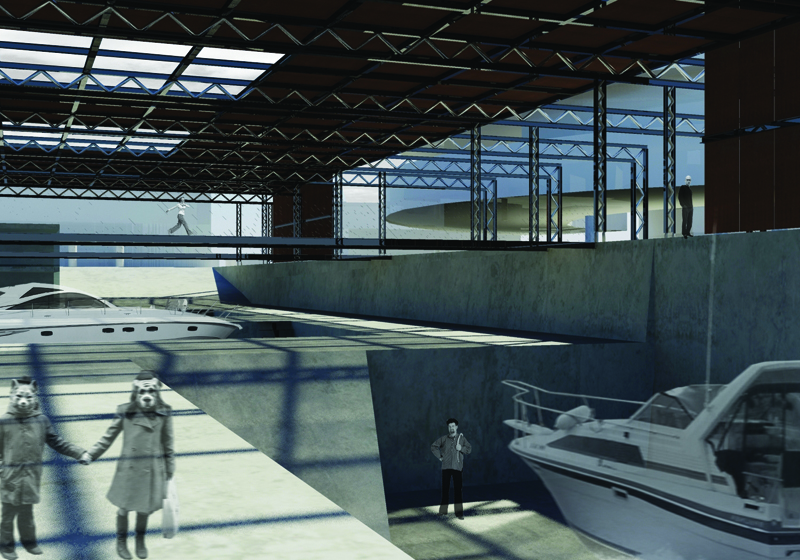
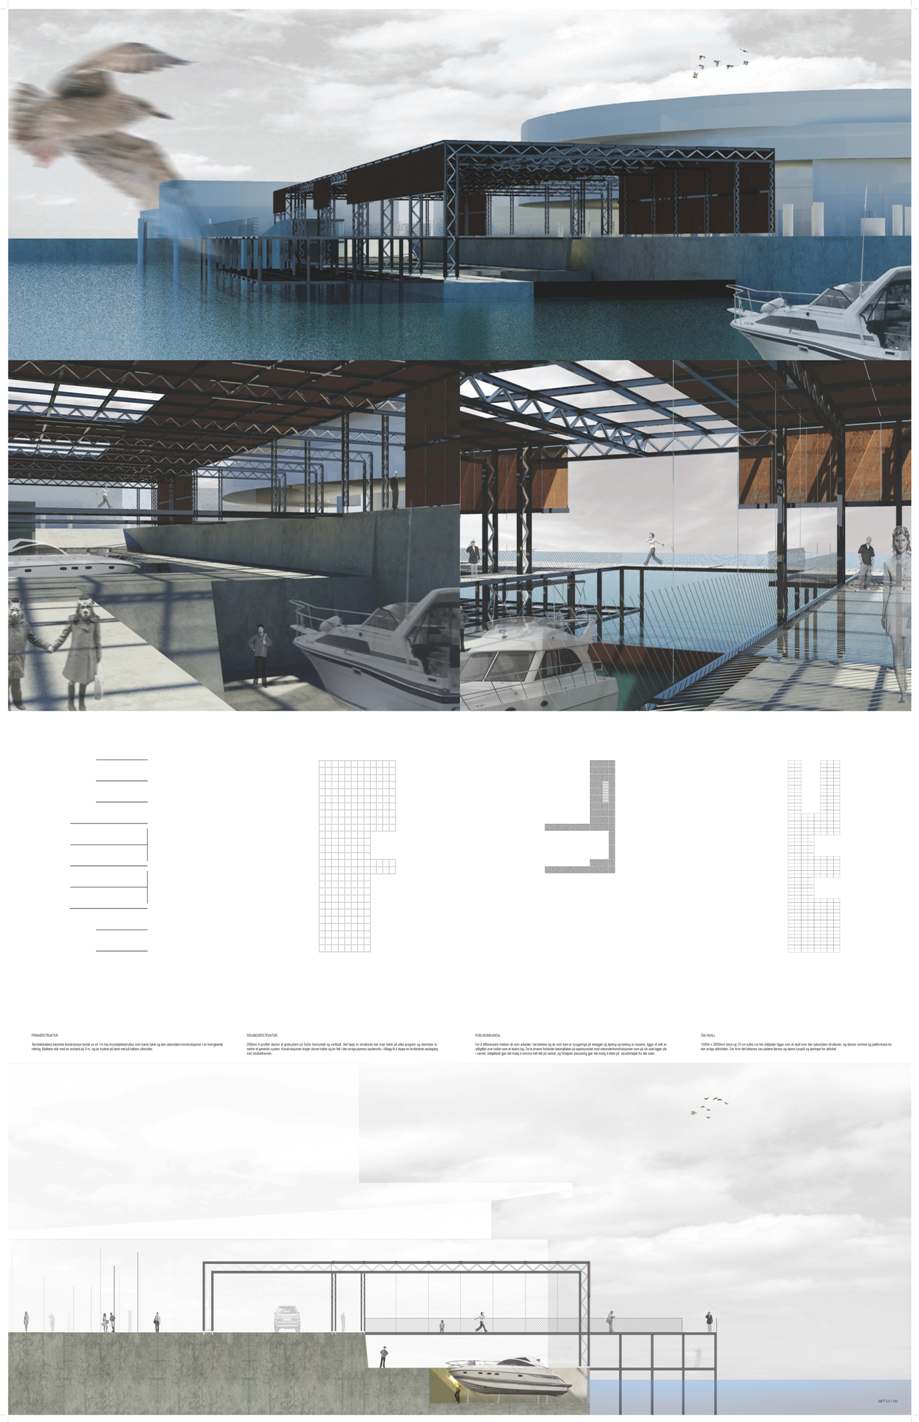
Christiansholm (or Dokøen) is situated right south of the new Opera House and opposite of the new Skuespillerhuset in central Copenhagen. I initiated a master plan that transformed the island from a warehouse to a mixed-use marina with cafés, restaurants and a circular boating centre. On the "backside", facing Arsenalgraven, I proposed and went on to design a drydocking facility, where large sail boats and semi-yachts could undergo service and maintenance without the expensive and time-consuming process of being lifted on shore. The docks are simply emptied of water via a pumping system.
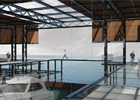
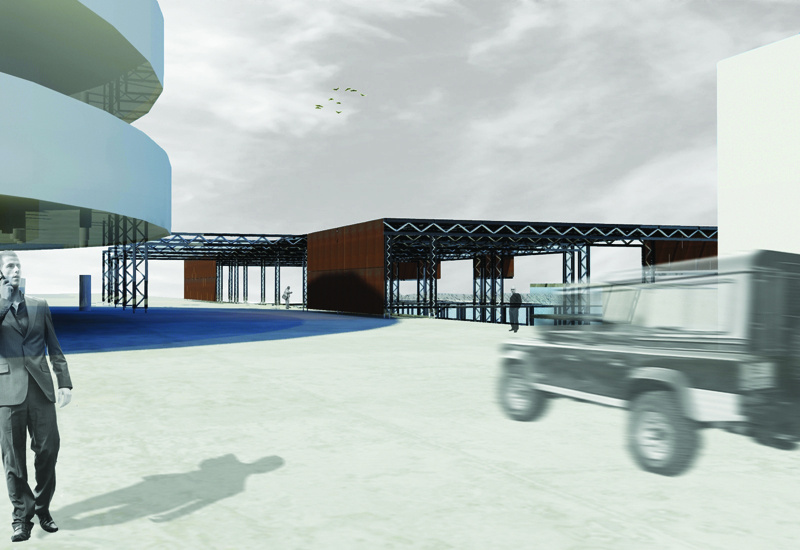
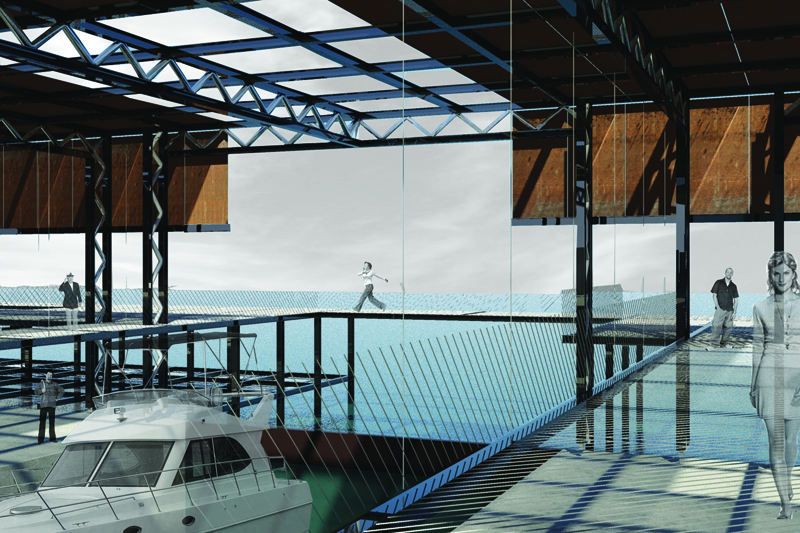
Passers by is allowed access to the facility by an overlayered program of bridges guiding visitors over the docks and towards the water on the other side. This allows a full view of what is going on in the docks, but avoiding the mechanics at work.
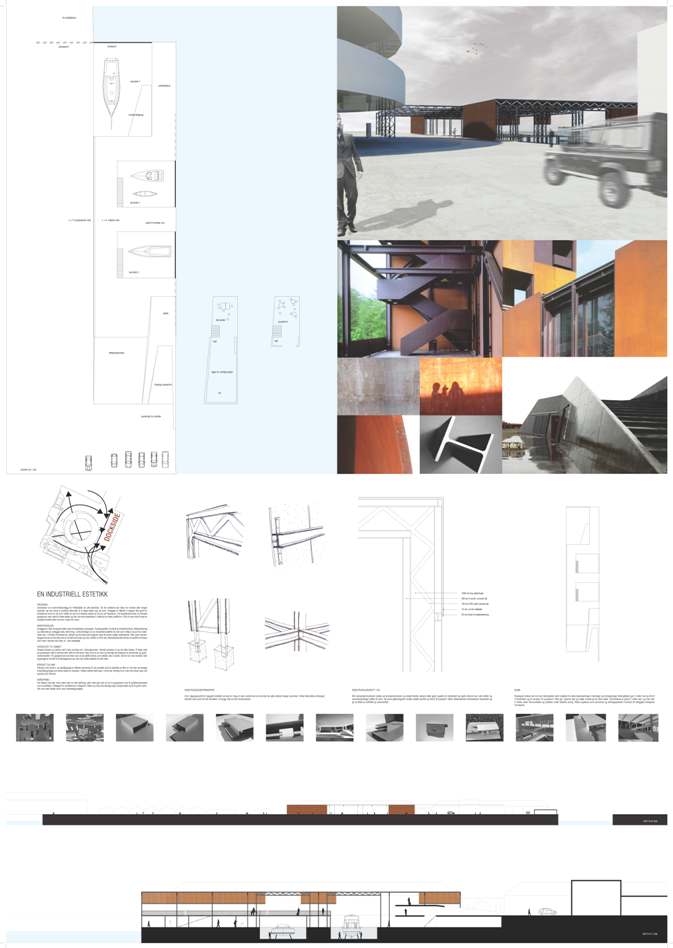
More a shield than a closed off building, large cor-ten steel plates and solid steel girders allows the building to stretch horizontally. The building derives its form from the materiality and the additive principle more than to a fixed formalistic formula. In theory, the shelter body system could therefore be stretched in north/south